

Open House Sat, Sep 26th 2:00 PM - 4:00 PM




Address
9 Crestview Ct, Montclair Twp., NJ
Price
$ 1,750,000
Property Attributes
- MLS#4054211
- TypeSingle Family
- Listing Status Active
- CountyESSEX
- CityMontclair Twp.
- AreaMontclair Twp.
- NeighborhoodEstate Section- Downtown
- Zip07042
- StyleCustom Home
- Year Built1956
- Taxes$ 24566
- Price$ 1,750,000
- Bedrooms5
- Full Bathrooms3
- Half Bathrooms1
- Lot Size0.32 Acres
Data Source:
Garden State MLS (GSMLS)
Property Description
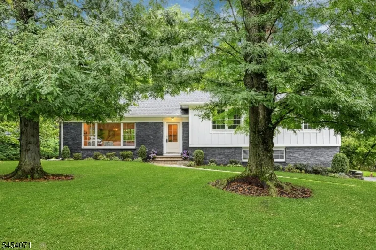
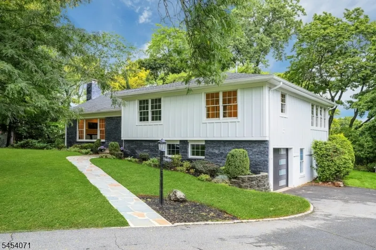
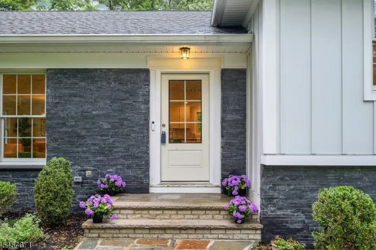
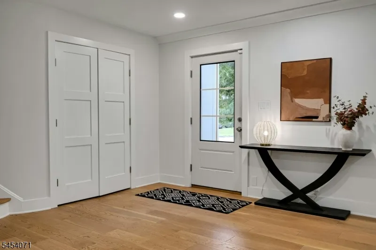
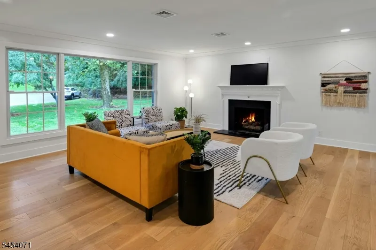
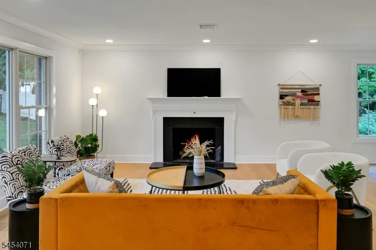
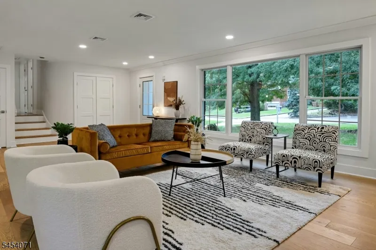
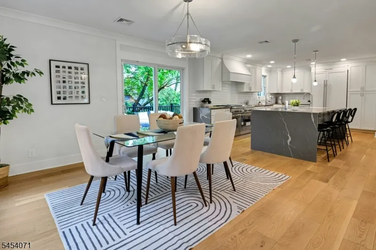
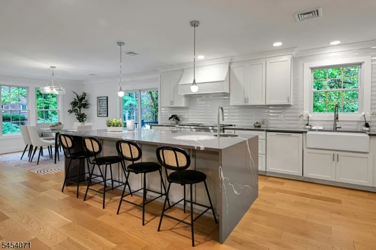
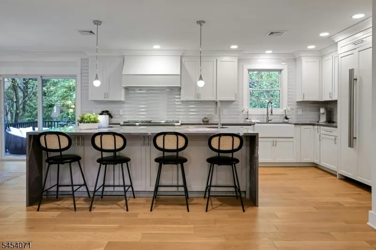
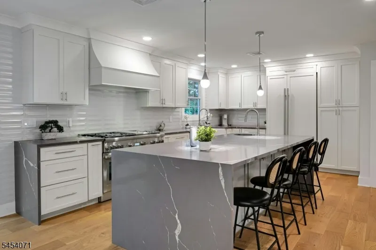
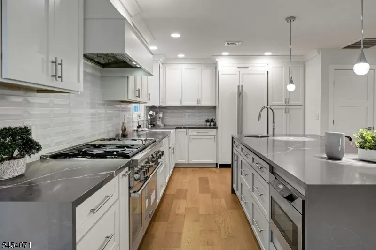
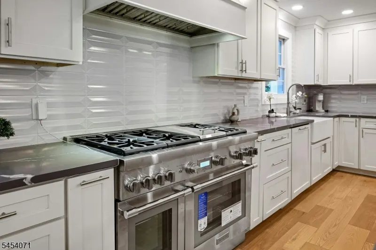
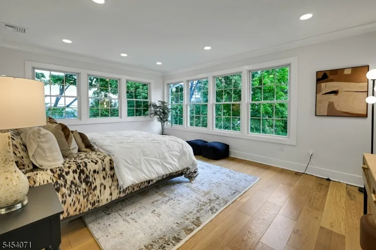
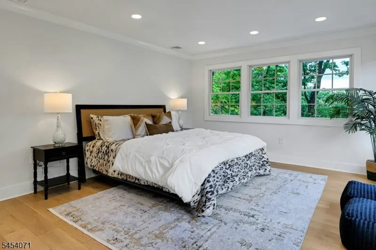
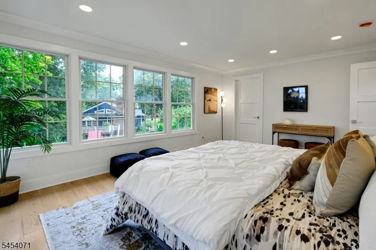
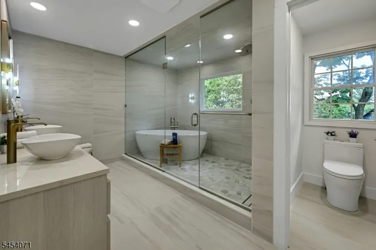
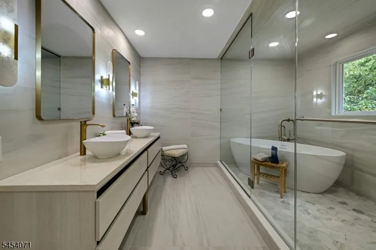
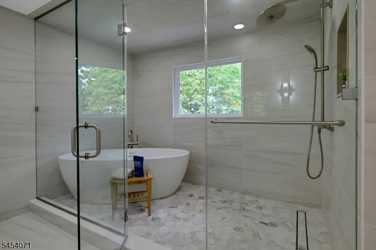
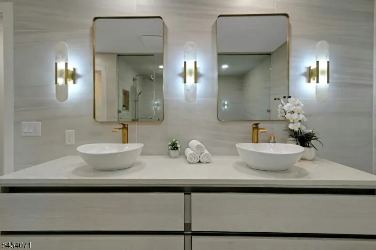
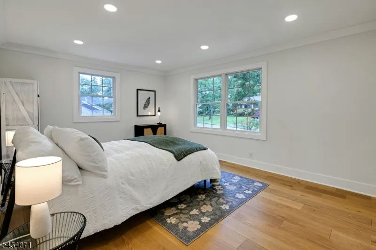
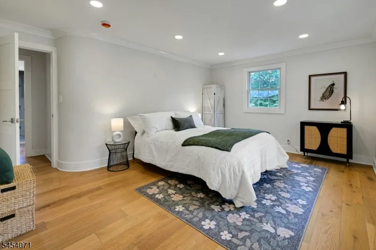
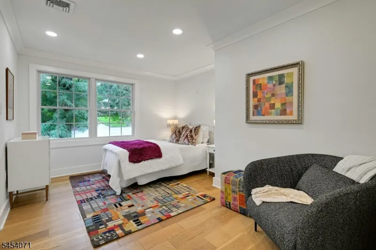
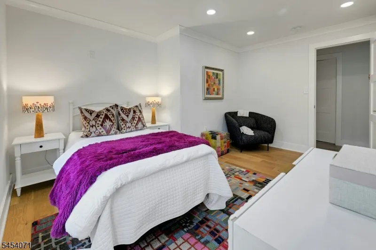
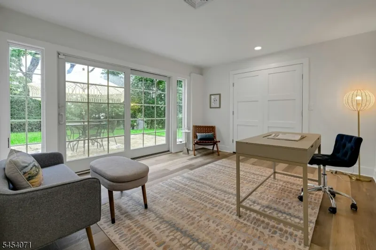
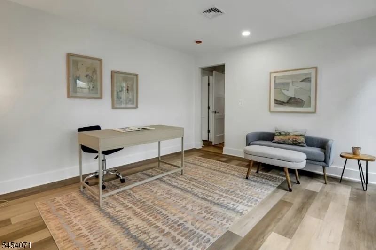
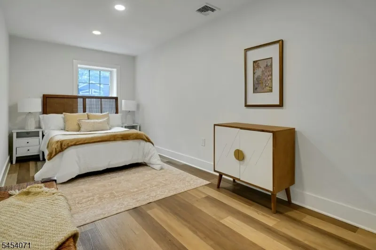
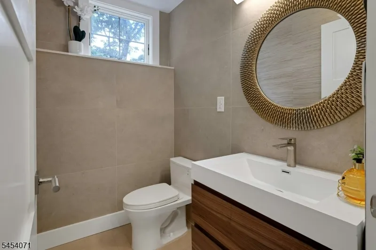
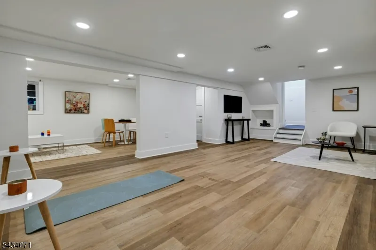
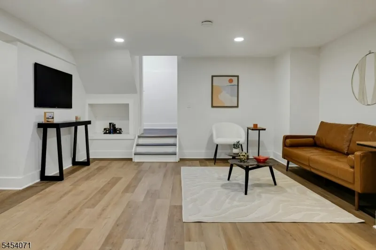
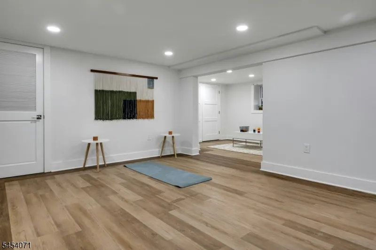
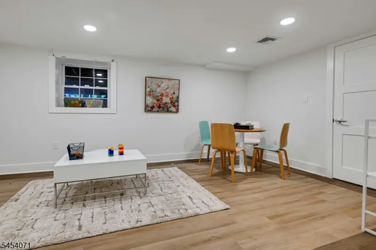
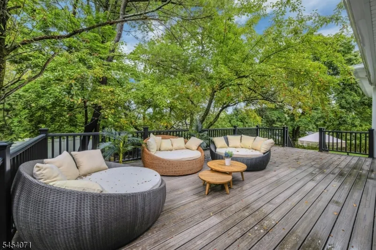
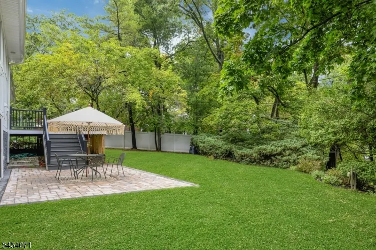
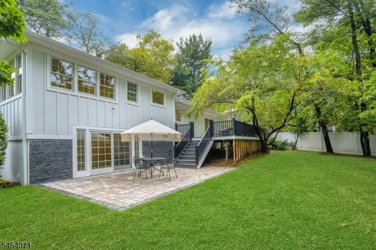
Tucked away on a rare cul-de-sac in Montclair's coveted Estate Section, and just steps from Downtown Montclair, this fully renovated 5 bed, 3 1/2 bath home combines sophisticated design, exceptional space, & an unbeatable lifestyle. The airy, open-concept main level offers a loft-like flow, anchored by a stunning chef's kitchen featuring Thermador appliances, custom cabinetry, & a dramatic waterfall island. Sunlight pours through oversized windows, illuminating expansive living and dining spaces that open directly to an oversized deck, large patio, & private backyard, creating the perfect setting for both everyday living and effortless entertaining. The flexible floor plan includes a separate guest wing with a secluded bedroom, den & full bath, plus an expansive finished lower level, ideal for recreation, fitness, work, or play. Upstairs, the luxurious primary suite serves as a true retreat, complete w walk-in closet and a spa-inspired bath showcasing Italian tile and a spectacular wet room with an oversized shower, a freestanding soaking tub and city views. Two spacious and sunny bedrooms, w double closets & delightful nooks and crannies, share the stylish hall bath with deep soaking tub & shower combo. Just steps from NYC transportation and Downtown Montclair's acclaimed restaurants, shops, fitness studios, entertainment venues, Montclair Art Museum and Whole Foods, this turnkey home offers a rare opportunity to enjoy suburban tranquility without sacrificing urban living!
| Elementary School | Middle School | High School |
|---|---|---|
| Magnet Elementary School | Magnet Middle School | Montclair High School |
| Price History | |
|---|---|
| 9/22/2026 | Listed $1,750,000 |
General Features
| Sewer | Public Sewer |
|---|---|
| Heating | 2 Units,Forced Hot Air |
| Cooling | 2 Units,Central Air |
| Utilities | Electric,Gas-Natural |
| Possession | 30-60 |
| Roof | Asphalt Shingle,See Remarks |
| Appliances | Carbon Monoxide Detector,Dishwasher,Dryer,Kitchen Exhaust Fan,Microwave Oven,Range/Oven-Gas,Refrigerator,Sump Pump,Washer |
| Water Heater | Gas |
| Garage Spaces | 2 |
| Architectural Style | Custom Home |
| Year Built | 1956 |
| Garage | Attached Garage,Garage Door Opener,Tandem |
| Township | Montclair Twp. |
| Easement | Unknown |
| Tax Year | 2025 |
| Ownership | Fee Simple |
| County | Essex |
| Subdivision Name | Estate Section/ Downtown |
| Total Rooms | 10 |
| Full Baths | 3 |
| Status | Active |
| Directions | South Mountain Avenue to Hoburg to Crestview |
| High School | MONTCLAIR |
| Open Parking Spaces | 4 |
| Elementary School | MAGNET |
| Tax Annual Amount | 24566 |
| Middle/Junior High School | MAGNET |
| Drive | 2 Car Width,Blacktop |
| Standard Status | Active |
| Tax Assessed Value | 698700 |
| Town # | 1613 |
| Tax Lot | 23 |
| Primary Style | Custom Home |
| Sub Property Type | Single Family |
| Community Living | No |
Interior Features
| Interior Amenities | Carbon Monoxide Detector,Smoke Detector,Walk-In Closet |
|---|---|
| Basement | Finished |
| Flooring | Tile,Vinyl-Linoleum,Wood |
| Total Fireplaces | 1 |
| Fireplace Features | Living Room |
| Master Bath Features | Soaking Tub,Stall Shower |
| Other Room 1 Level | Basement |
| Kitchen Level | First |
| Living Room Level | First |
| Dining Room Level | First |
| Den Level | Basement |
| Other Room 2 Level | Basement |
| Other Room 3 Level | Basement |
| Family Room Level | Ground |
| In-Law Suite | Yes |
| Fuel Type | Gas-Natural |
| Half Baths | 1 |
| Total Bedrooms | 5 |
| RoomOther3Description | Exercise Room |
| RoomOther2Description | Rec Room |
| RoomOther1Description | Laundry Room |
| Kitchen Features | Breakfast Bar,Center Island,See Remarks,Separate Dining Area |
| RoomDiningFeatures | Living/Dining Combo |
| RoomBed4Level | Ground |
| RoomBed3Level | Second |
| RoomBed2Level | Second |
| RoomBed1Level | Second |
| RoomBed1Features | Full Bath,Walk-In Closet |
| Level 2 Rooms | 3 Bedrooms,Bath Main,Bath(s) Other |
| Level 1 Rooms | Dining Room,Kitchen,Living Room |
| In-Law Suite Description | Bedroom1,Den,FullBath |
| Ground Level Rooms | 1Bedroom,BathOthr,Den,GarEnter,PowderRm |
Exterior Features
| Exterior Amenities | Deck,Patio |
|---|---|
| Lot Features | Cul-De-Sac |
| Water Source | Public Water |
| Exterior Description | Clapboard |
| Lot Dimensions | 96X143 IRR |
| Lot Size Acres | 0.32 |
Amenities
- Foreclosure
- Views
- Short Sale
- New Construction
- Adult 55+
- Lease To Own
- No HOA Fees
- Furnished
- Primary On Main
- Air Conditioning
- Seller Finance
- Green
- Fixer Upper
- Horse
- Golf
- Fireplace
- Deck
- Garage
- Basement
- Pool
Property vs Single Family Average in 07042
Price
Taxes
Year Built
Visits
 The data relating to real estate for sale on this website comes in part from the IDX Program of Garden State Multiple Listing Service, L.L.C. and Weichert, Realtors® - Home City- Newark. Real estate listings held by other brokerage firms are marked as IDX listing. Information deemed reliable but not guaranteed. Copyright © 2026 Garden State Multiple Listing Service, L.L.C. All rights reserved. This information is being provided for Consumer's personal, non-commercial use and may not be used
