

Just Listed
Address
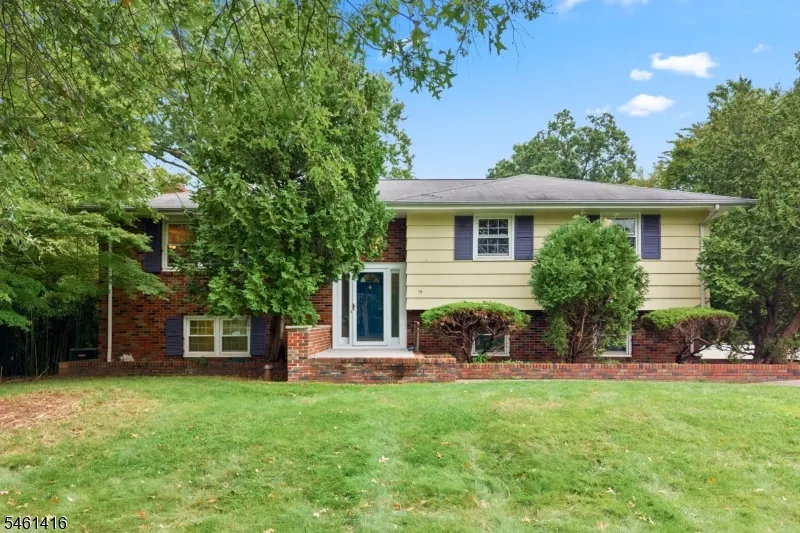
15 Partridge Rd, Hillsborough Twp., NJ
Price
$ 769,900
Property Attributes
- MLS#4055168
- TypeSingle Family
- Listing Status Active
- CountySOMERSET
- CityHillsborough Twp.
- AreaHillsborough Twp.
- NeighborhoodPartridge Run
- Zip08844
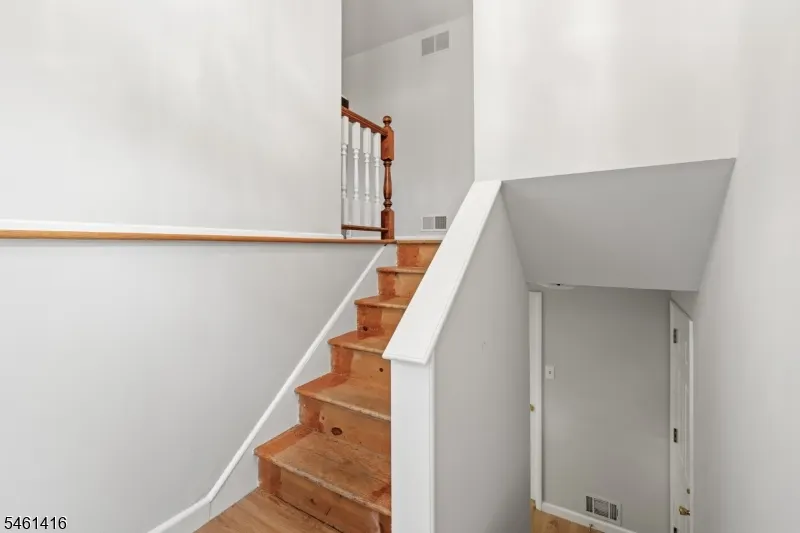
- StyleBi-Level
- Year Built1962
- Taxes$ 13227
- Price$ 769,900
- Bedrooms4
- Full Bathrooms2
- Half Bathrooms0
- Lot Size1 Acres
Data Source:
Garden State MLS (GSMLS)
Property Description
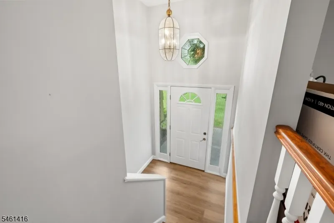
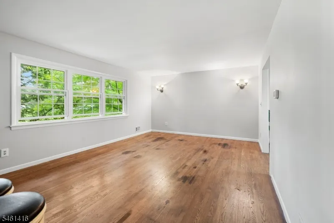
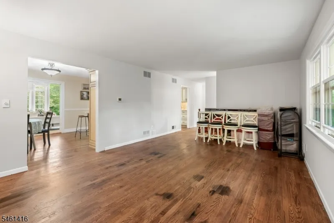
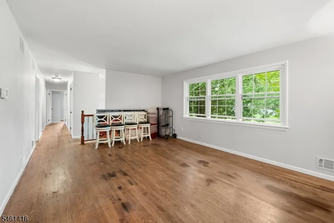
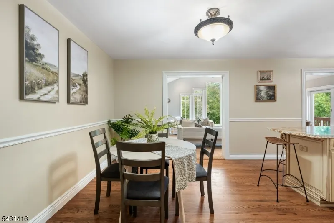
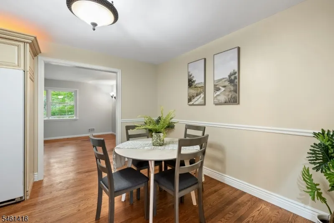
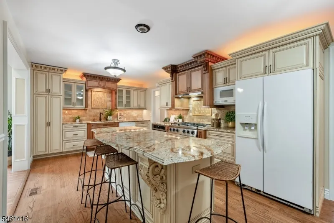
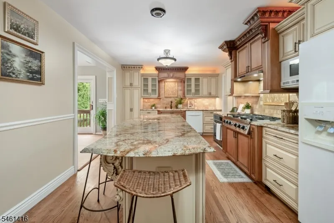
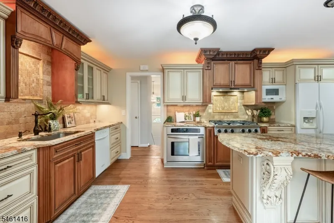
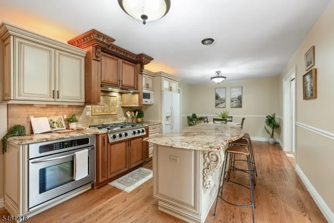
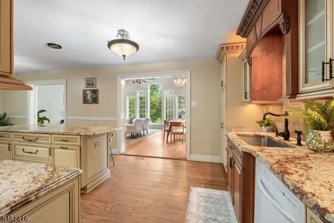
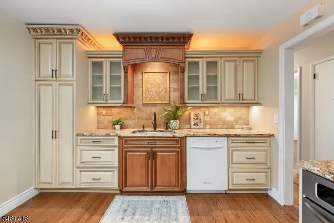
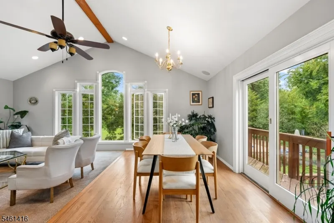
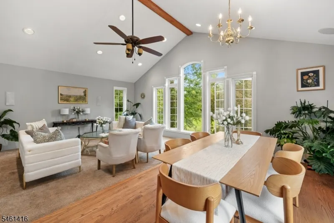
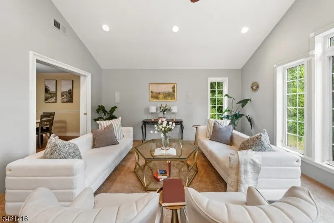
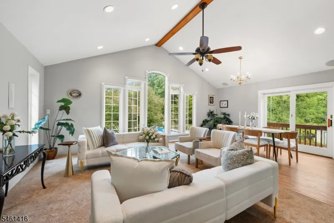
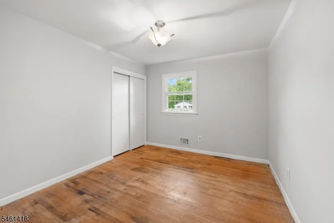
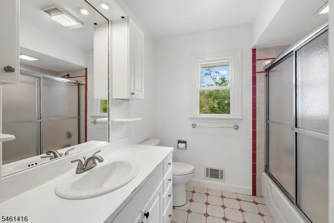
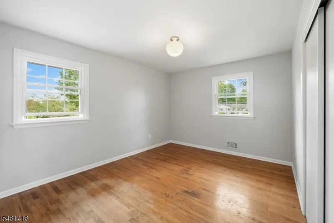
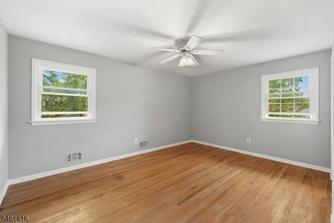
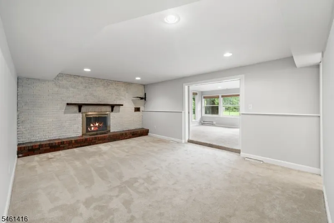
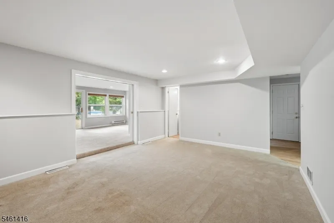
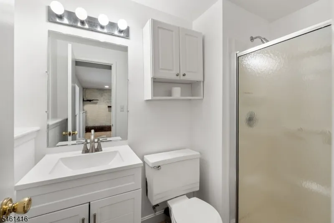
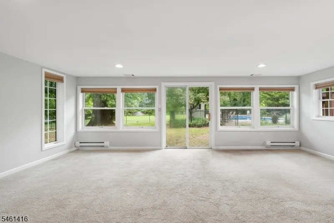
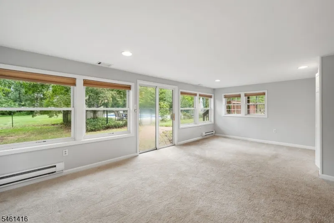
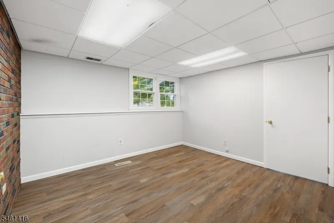
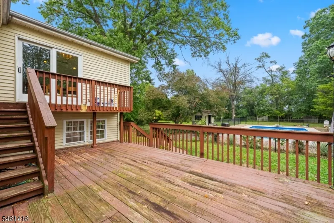
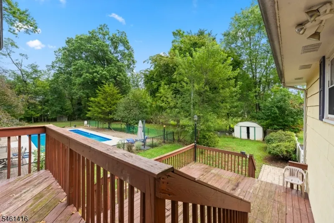
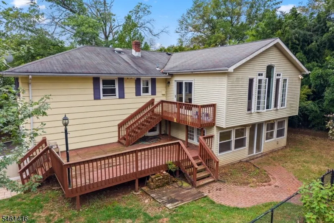
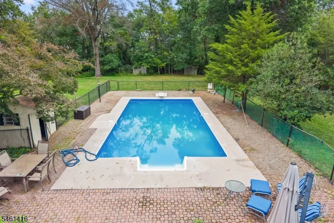
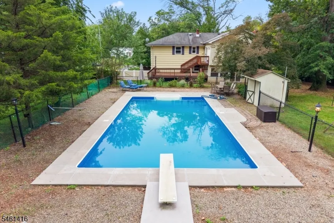
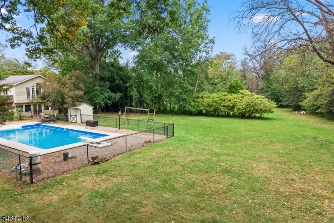
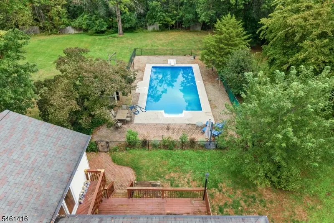
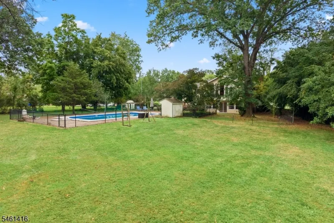
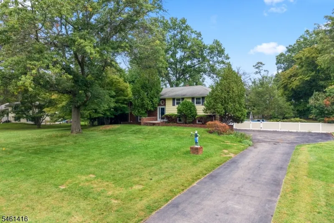
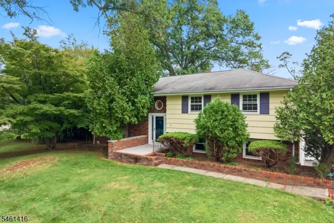
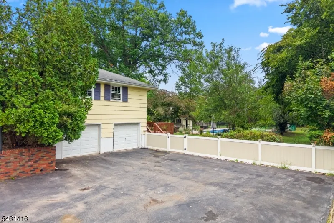
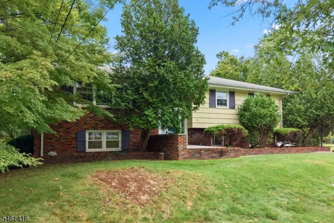
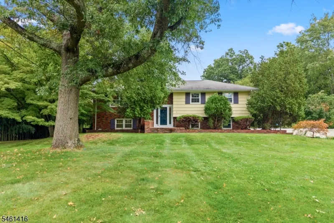
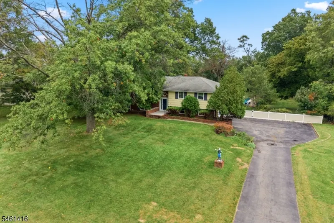
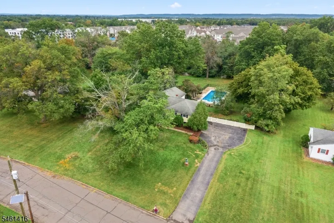
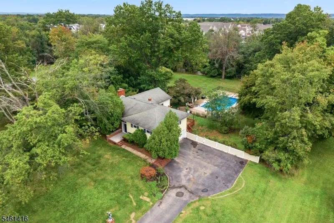
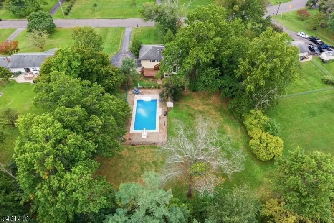
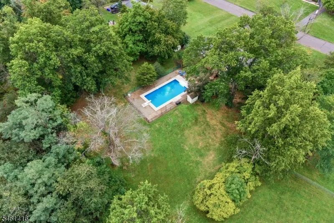
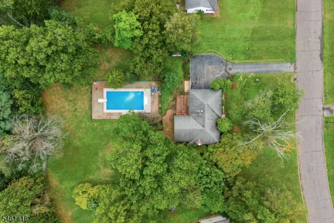
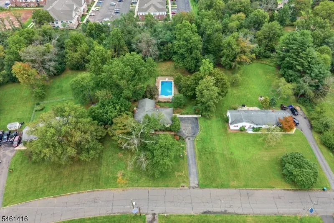
Welcome to this spacious 4-bedroom, 2-bath expanded bi-level on a beautiful one-acre property in Hillsborough?s desirable Partridge Run neighborhood, a quiet enclave of three cul-de-sacs with no through traffic. Private and park-like, yet just minutes from major shopping, dining and everyday conveniences, the home is freshly painted and filled with natural light. The main level features hardwood floors throughout much of the space and a custom-designed eat-in kitchen with granite countertops, a large center island with seating, separate dining area, abundant cabinetry, and pantry storage. The kitchen opens to a dramatic 22' x 16' great room with vaulted ceiling and nearly floor-to-ceiling windows overlooking the pool and natural, tree-lined backyard. Also on the main level are the primary bedroom with three closets, two additional bedrooms and a full bath. The lower level offers a fourth bedroom, full bath and two large adjoining living spaces separated by pocket doors. One features a whitewashed wood-burning fireplace, while the 22' x 16' rear room is part of the addition and opens directly to the backyard and pool. Heated and air-conditioned year-round, it offers flexible additional living space. Outside, enjoy the flat one-acre yard and 20' x 40' in-ground pool with new liner and cover. An attached two-car garage completes the home.
| Middle School | High School |
|---|---|
| Hillsboro Middle School | Hillsboro High School |
| Price History | |
|---|---|
| 9/25/2026 | Listed $769,900 |
General Features
| Sewer | Public Sewer |
|---|---|
| Heating | Forced Hot Air |
| Cooling | Ceiling Fan,Central Air |
| Utilities | All Underground,Electric,Gas-Natural |
| Possession | Immed |
| Roof | Asphalt Shingle |
| Appliances | Dishwasher,Dryer,Microwave Oven,Range/Oven-Gas,Refrigerator,Washer |
| Water Heater | Gas |
| Zoning | Residential |
| Garage Spaces | 2 |
| Architectural Style | Bi-Level |
| Pool Features | In-Ground Pool |
| Year Built | 1962 |
| Garage | Attached Garage,Garage Door Opener |
| Township | Hillsborough Twp. |
| Easement | Unknown |
| Tax Year | 2025 |
| Services | Cable TV Available,Garbage Extra Charge |
| Ownership | Fee Simple |
| Accessibility | No |
| County | Somerset |
| Subdivision Name | Partridge Run |
| Total Rooms | 10 |
| Full Baths | 2 |
| Status | Active |
| Directions | Route 206 to Partridge Road |
| High School | HILLSBORO |
| Tax Annual Amount | 13227 |
| Home Warranty Y/N | No |
| Middle/Junior High School | HILLSBORO |
| Drive | 2 Car Width,Driveway-Exclusive |
| Standard Status | Active |
| Tax Assessed Value | 630900 |
| Town # | 2710 |
| Tax Lot | 5 |
| Primary Style | Bi-Level |
| Sub Property Type | Single Family |
| Community Living | No |
| Farm Assessment | No |
Interior Features
| Interior Amenities | High Ceilings,Walk-In Closet |
|---|---|
| Flooring | Carpeting,Tile,Vinyl-Linoleum,Wood |
| Total Fireplaces | 1 |
| Fireplace Features | Family Room,Wood Burning |
| Other Room 1 Level | Second |
| Kitchen Level | First |
| Living Room Level | Second |
| Dining Room Level | Second |
| Other Room 2 Level | First |
| Family Room Level | First |
| In-Law Suite | No |
| Fuel Type | Gas-Natural |
| Total Bedrooms | 4 |
| Kitchen Dimensions | 25x11 |
| RoomOther2Dimensions | 22x14 |
| RoomOther2Description | Sunroom |
| RoomOther1Dimensions | 22x16 |
| RoomOther1Description | Great Room |
| RoomLivingDimensions | 18x13 |
| Kitchen Features | Center Island,Eat-In Kitchen,Pantry,Separate Dining Area |
| RoomFamilyDimensions | 12x15 |
| RoomDiningFeatures | Formal Dining Room |
| RoomDiningDimensions | 9x15 |
| RoomBed4Level | First |
| RoomBed4Dimensions | 12x11 |
| RoomBed3Level | Second |
| RoomBed3Dimensions | 12x10 |
| RoomBed2Level | Second |
| RoomBed2Dimensions | 11x13 |
| RoomBed1Level | Second |
| RoomBed1Dimensions | 18x13 |
| Level 2 Rooms | 3 Bedrooms,Bath Main,Dining Room,Great Room,Kitchen,Living Room |
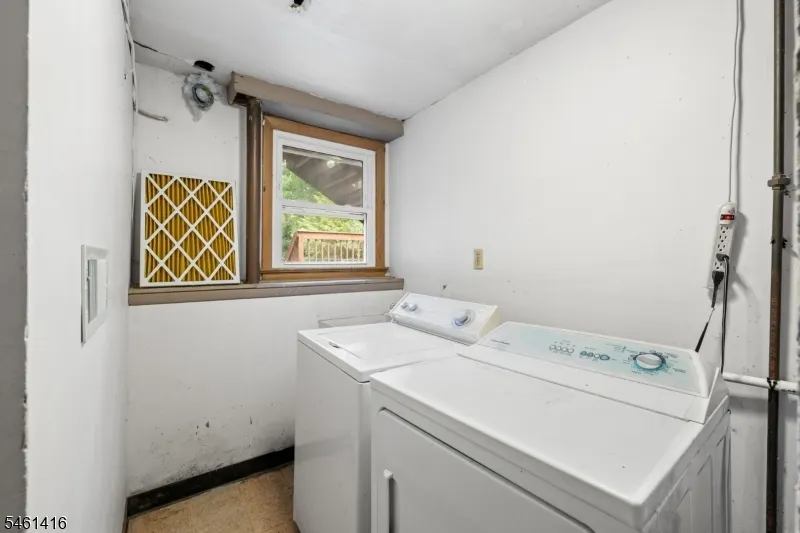
| Level 1 Rooms | 1 Bedroom,Bath(s) Other,Family Room,Florida/3Season,Laundry Room,Utility Room |
Exterior Features
| Exterior Amenities | Sidewalk,Storage Shed,Storm Door(s),Storm Window(s),Thermal Windows/Doors,Wood Fence |
|---|---|
| Pool | Yes |
| Lot Features | Level Lot |
| Water Source | Private |
| Exterior Description | Composition Siding,Vinyl Siding,Wood Shingle |
| Lot Dimensions | 1.0000 |
| Lot Size Acres | 1.00 |
Amenities
- Foreclosure
- Views
- Short Sale
- New Construction
- Adult 55+
- Lease To Own
- No HOA Fees
- Furnished
- Primary On Main
- Air Conditioning
- Seller Finance
- Green
- Fixer Upper
- Horse
- Golf
- Fireplace
- Deck
- Garage
- Basement
- Pool
Property vs Single Family Average in 08844
Price
Taxes
Year Built
Visits
 The data relating to real estate for sale on this website comes in part from the IDX Program of Garden State Multiple Listing Service, L.L.C. and Weichert, Realtors® - Home City- Newark. Real estate listings held by other brokerage firms are marked as IDX listing. Information deemed reliable but not guaranteed. Copyright © 2026 Garden State Multiple Listing Service, L.L.C. All rights reserved. This information is being provided for Consumer's personal, non-commercial use and may not be used
